Table of Contents
The effort to rezone the city is on a partial hiatus for the summer, but before the planned break started city councilors and the Community Development Board did make some decisions on what a newly rezoned Boston Avenue Neighborhood Corridor District (BANCD) might look like.
In a marathon four-plus-hour meeting the two boards agreed to set some height restrictions on new buildings, determined a definition for “purpose-built student housing,” and listened to a plethora of concerns from residents who live in the area. The general consensus among residents included a support for mixed-use developments – but with steep worry regarding proposed building heights – and traffic and an emphatic “no” when it came to allowing dormitories or “purpose-built student housing” in the neighborhoods.
Where is this project located?
According to the city’s current zoning proposals, which can be found at Current Zoning Proposals - City of Medford, the BANCD is comprised of the following subdistricts:
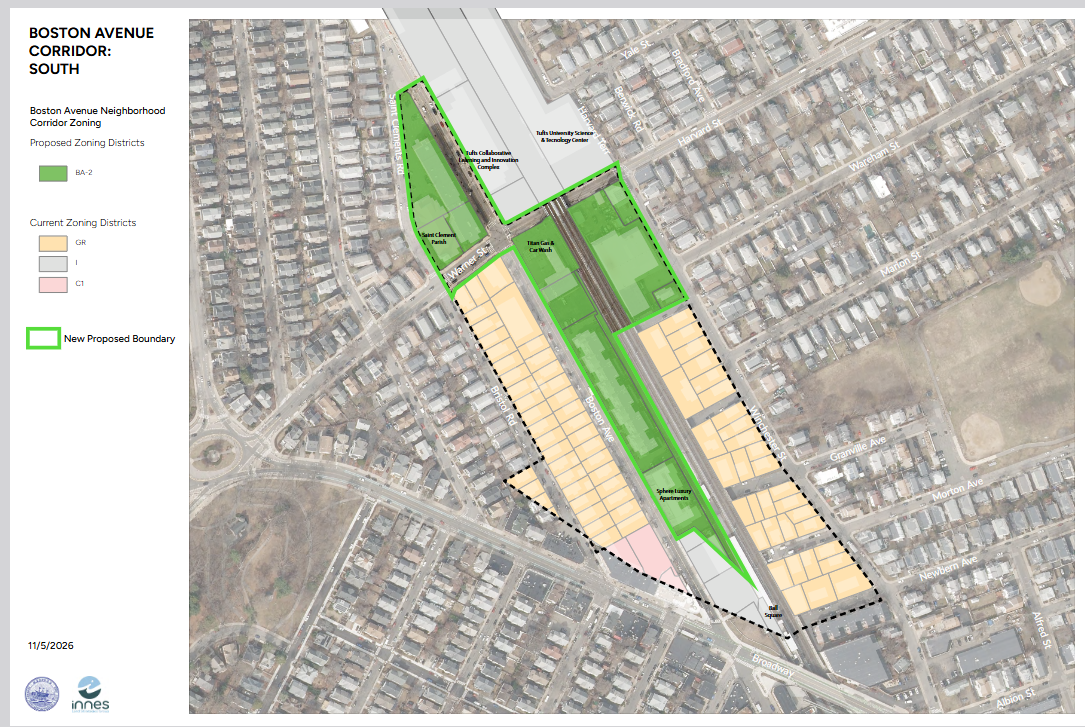
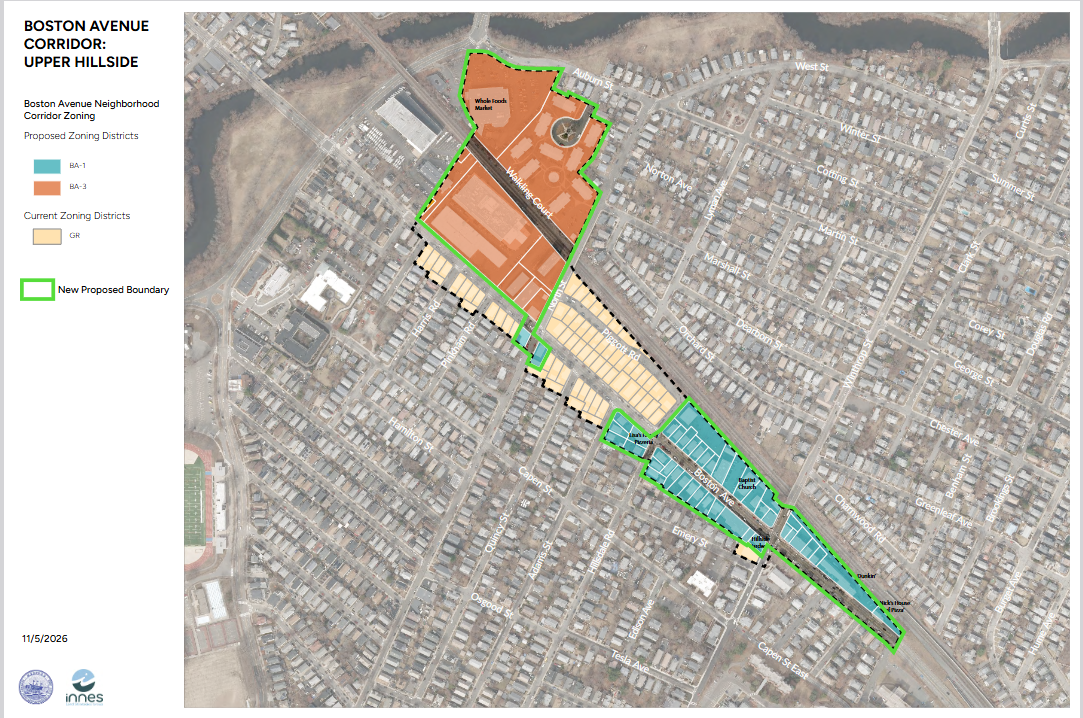
Boston Avenue Corridor South represents BA2 (left) and Boston Avenue North Corridor represents BA1 and BA3 districts. SCREENSHOTS/COURTESY OF CITY COUNCIL/COMMUNITY DEVELOPMENT BOARD
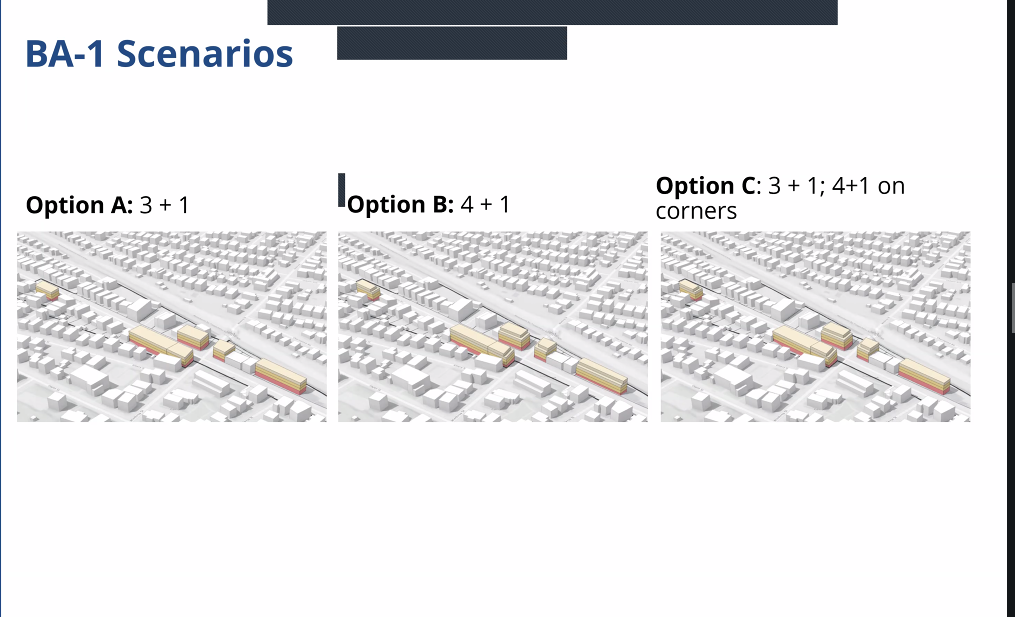
BA-1: Boston Avenue North and Upper Hillside district, which runs from about Tufts Convenience down to Nick’s House of Pizza and allows for a mixed-use subdistrict that’s a mix of residential and commercial uses at a lower scale of building size and massing.
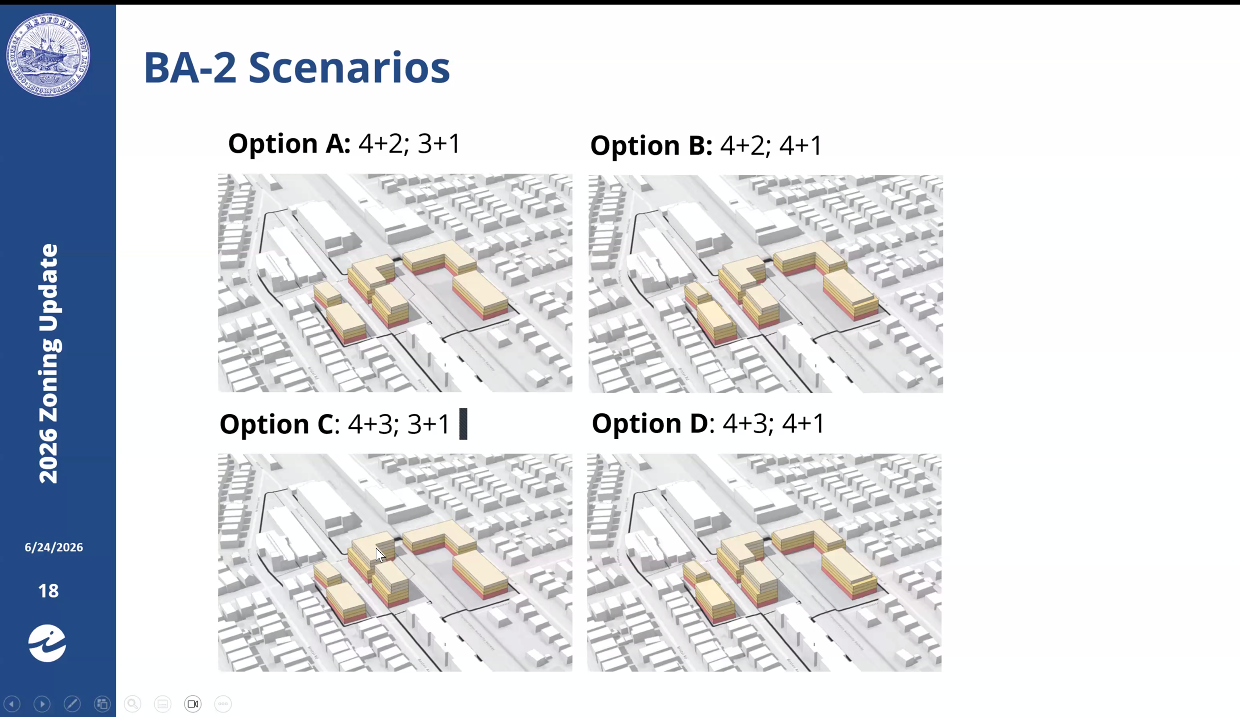
BA-2: Boston Avenue Corridor South includes St. Clements Parish, Titan Gas & Car Wash and on down to Ball Square. It would allow for a mixed-use subdistrict, a mix of residential and commercial uses at a medium scale of building size and massing.
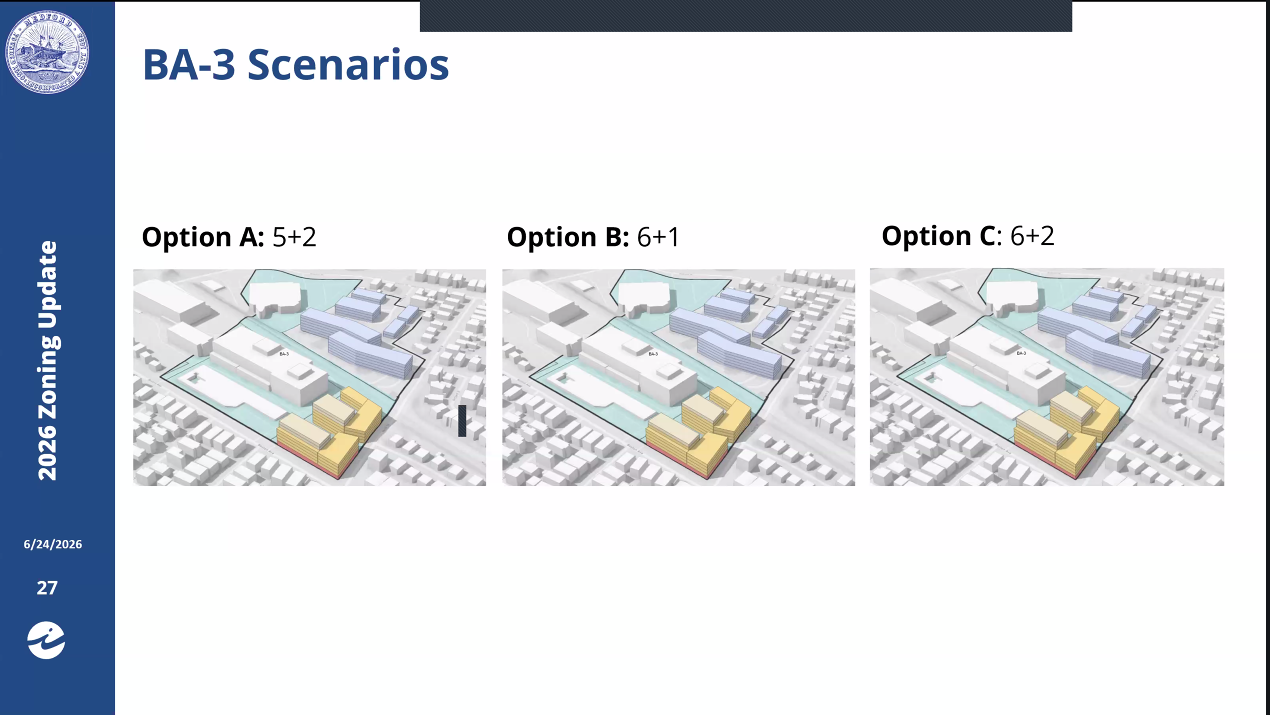
BA-3: Also Boston Avenue North and Upper Hillside district but includes the area around Whole Foods down to North Street. It allows for a mixed-use subdistrict with a mix of residential and commercial uses at a larger scale of building size and massing.
Residential concerns
Nick Giurleo wondered why the proposal would allow for dormitory uses but not blue-collar uses, such as a garage or gas station. And like many others, he raised the issue of proposed building heights in some of the zones.
“I’d say we've gone a little too high,” he said.
Giurleo said he understands the goal for most is to increase housing density, but he said it should be done realistically and in a way that doesn’t overshadow but preserves the quality of life for residents in the Hillside area.
Hillside resident Chris Bennett questioned why the boards would consider allowing buildings up to seven stories in some areas, particularly where there are three-family homes in the vicinity.
Laura Longsworth said she preferred they nix the idea of “purpose-built student housing,” saying it would create a monoculture. Instead, she’d prefer to see an apartment building built. She also worried that having Tufts at one end and a dormitory at the other would create a belt of students resulting in a fairly noisy environment.
Not everyone was concerned, however.
David Roache, representing the owners of the Elizabeth Grady building, noted that the document up for discussion was “just a proposal for an allowed use.” He said limiting the overall height made no sense to him particularly since the current zoning allows for an 85-foot building, which is equivalent to seven stories.
Roache also thought residents should be more open to the student housing option because it would get students out of the two- and three-family homes. And, he said, "Obviously, if there is not a demand, it won’t get built."
Pat Gallagher, speaking on behalf of Tufts University, said he did have some concerns regarding supply and demand. He said Tufts has not been involved in the purpose-built student housing discussion and from its point of view there could be buildings with Tufts residents that would not have the same structure as if they were Tufts-owned dormitories.
Marianna Doucey cautioned the board not to over-zone, to create an ideal not a maximum, “because someone will come along and make the maximum.”
Angela Murphy implored city officials to limit the number of stories all along the Boston Avenue corridor to four stories with no additions for incentives and to conduct a traffic study. She called the Hillside neighborhood a vibrant hub of activity and said any change in zoning would likely have a negative impact.
Laurie Krieger hoped they could make buildings on a more “human scale” and have the incentives require a higher level of affordable and moderate housing.
Rita Donnelly also beseeched Council and CDB to think very carefully about what they were doing in regard to rezoning. She said they cannot look at it in a vacuum; they cannot just focus on adding more housing. They need to look at the broader impact, she said.
Jeremy Martin, however, said he very much supports the proposal as is.
“I disagree with the notion that more people can destroy a neighborhood,” he said. “If anything, I think more people make a neighborhood more vibrant, more lively, more diverse, and I would like to see that in my community.”
What the Council and CDB decided
Council President Zac Bears reminded everyone that the visuals presented by Innes Land Strategies regarding height recommendations do not represent proposed projects or even designs, and he said that most of the massive buildings that residents fear wouldn’t likely be feasible given the dimensional requirements or the proposed zoning.
“So, when I say that the zoning doesn’t mean that someone’s going to build something, that’s what I mean,” he said. “There’s a lot of things that go into zoning.”
But CDB Chair Doug Carr worried that they were rushing the rezoning effort. He in turn reminded his colleagues they took four months to figure out the Medford Square rezoning but have been working on the BANCD piece for less than six weeks.
“I just think we need to be a little bit more thoughtful and pace ourselves,” he said. “I want to get this done, but I want to get it done right.”
After spending about two hours hashing out their concerns and preferences, the two groups did come up with a consensus. Emily Innes of Innes Land Strategies offered several scenarios for each district and in the end the two boards agreed on:
- Three stories plus one additional story if developers meet certain incentives for BA1.
- BA2 includes three tracks of buildings that would allow for: four stories plus three with incentives in the middle; and three stories plus one more with incentives on either side.
- For BA3, they agreed to allow for five-story buildings plus two more if incentives are met.
To hear how Innes developed each scenario, the meeting is available for viewing at https://www.youtube.com/live/P8rHfRVDKLQ?si=-3zAo4isQb01p-bb.
The votes, however, do not equal adoption of the new zoning. The CDB will continue with working sessions over the summer to flesh out the incentives and adoption language and then make a formal recommendation to the City Council in September. Carr said he also would like ample opportunity for the public to look at the final draft, which should be ready in September. To keep abreast of meeting dates, go to Events Calendar - City of Medford.
To see an interactive map on the BANCD proposals, go to Boston Ave Rezoning.